
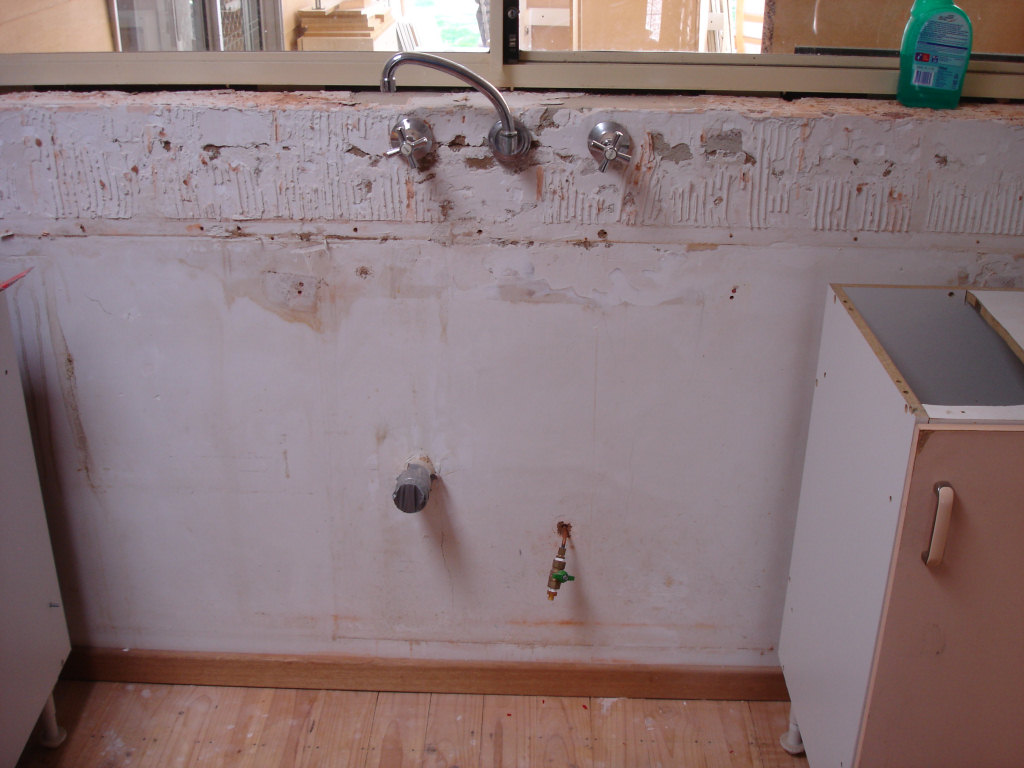
 Behind the kitchen cupboards and tiles before plumbing begins.[/caption]
One thing this renovation didn't need that kitchen renovations often require, is moving the waste pipe lower. We spent a little time checking where the sink and mixer tap would line up when the new kitchen is installed. It ended up being a little left of the centre of the window so the wall was marked and cut for pipework accordingly.
[caption id="attachment_261" align="alignnone" width="1024"]
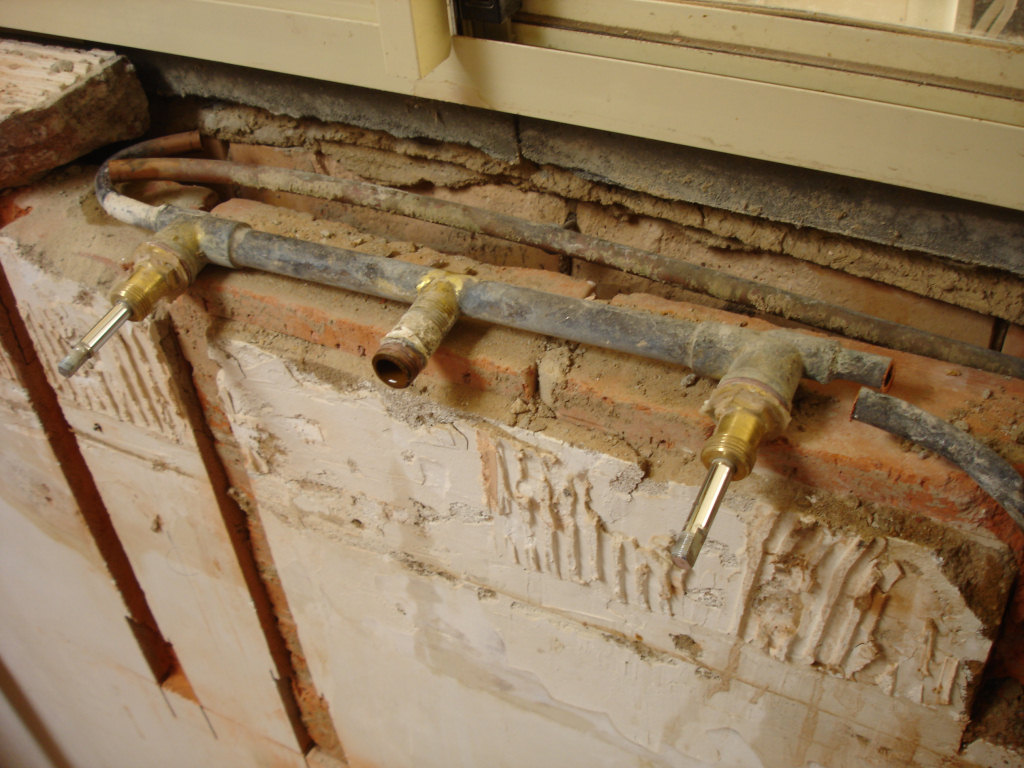 This is what hides behind kitchen wall tiles. A sink breech is entirely different to what is needed for a sink mixer so out it comes![/caption]
Not only is the sink breech completely useless when it comes to connecting a sink mixer, it's also in the wrong place. There's no choice but to open the wall and modify the pipework. This job is typically easier where the house is constructed using frame walls instead of brick.
In the bottom left corner of the picture above, you can see the wall chases have been cut for new pipework. The sink breech has been fully exposed and cut free. Note that the brickwork where the breech was hosting the hot and cold taps has been fully removed from the wall. This is not entirely necessary for the plumbing to proceed, it's just what ends up happening when the plumber tries to expose the pipework in this situation where the breech is close to the edge of the bricks.
In the picture below, the new pipework is connected to existing pipework with silver brazed joints and the brass lugged elbows are fastened to the brickwork with a plug and screw before chases are mortar filled. The lugged elbows are capped and ready for water to be turned back on so the customer can use the plumbing in the rest of the house while the renovation is underway.
[caption id="attachment_262" align="alignnone" width="1024"]
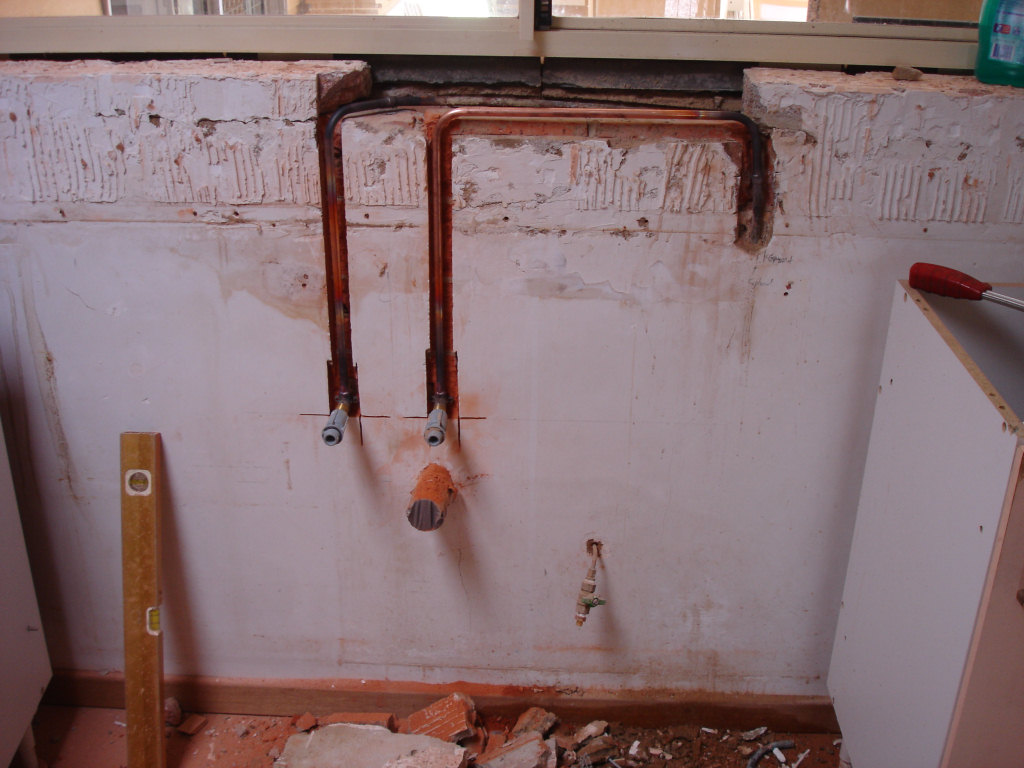 New pipework is installed and capped. Brickwork needs to be reinstated and the renovation can continue.[/caption]